On the Rigi, the most architecturally interesting buildings are rarely found where one expects them. Not on the summit, not in the village square, but scattered in the mountain forest above Kaltbad: holiday homes with four or five rooms, built by architects whose names are otherwise associated with churches, school buildings, and museums. The large-scale projects, however – the palace hotels, the large complexes, the investor projects – have almost without exception failed, burned down, demolished, or scaled back. That a pattern can be read from this is an interpretation and not a proven regularity; however, the factual situation behind it is unusually clear.
From seven inns to two thousand beds
The starting point is manageable. After the construction of the first inn on Rigi Kulm in 1816, further guesthouses were built in Klösterli and Kaltbad, so that, according to Tina Cieslik's Rigi inventory in «Strahlende Königin?», by 1825 there were seven hospitality establishments with around 200 beds. By the First World War, this offering had increased tenfold to about 2000 beds. Two transport events drove the curve: steam navigation on Lake Lucerne from 1837 and the Vitznau-Rigi-Bahn from May 1871, supplemented four years later by the Arth-Rigi-Bahn.
The order of magnitude is undisputed, the intermediate values are not. Historian Adi Kälin, in his NZZ account of Rigi tourism history, mentions around 500 hotel beds around 1850 and well over 2000 as early as 1890 – saturation would then have been reached about a quarter of a century earlier than the 1914 figure suggests. Anyone working with rounded numbers should know both. The direction is certain: the mountain became ten times as large in just under ninety years as it was in 1825.
The row of palaces and how short it lasted
The buildings of this expansion can be listed in a row, and therein lies their problem. Kurhaus Scheidegg 1840, Hotel Rigi Kulm 1847, Grandhotel Kaltbad 1849, Regina Montium 1856/57 on Kulm, Hotel Bellevue 1874 in Kaltbad, Grandhotel Schreiber 1875 on Kulm and Hotel Rigi First 1875 – seven houses in thirty-five years, all built on the same assumption that international demand would continue to grow.
The size of these houses can be seen at the First. The Kulturspur of the municipality of Arth records: construction began in 1873, a few meters above the route of the later Rigi-Scheidegg-Bahn, opened in 1875, 61 meters long, 23 meters high, 93 double and 28 single rooms. Mathematically, this results in a good 214 beds. The blog of the Swiss National Museum, however, speaks of a house with 160 beds; the difference is probably due to how many rooms were still managed in later operation. Even larger was the Grand-Hotel Schreiber on Kulm: five stories high, designed by the then most prominent hotel architect Horace Edouard Davinet, opened on the day of the approval of the Arth-Rigi-Bahn, as the Kulturspur to Rigi-Kulm records, and with around 300 beds the largest building ever erected in the summit area.
The occupancy assumption did not last two generations. The First World War and the Great Depression ended the business model; the aristocratic and upper-class clientele stayed away.
Two fires, a clairvoyant, eleven dead
Two of the houses did not disappear through demolition, but through fire — and both cases were criminal cases.
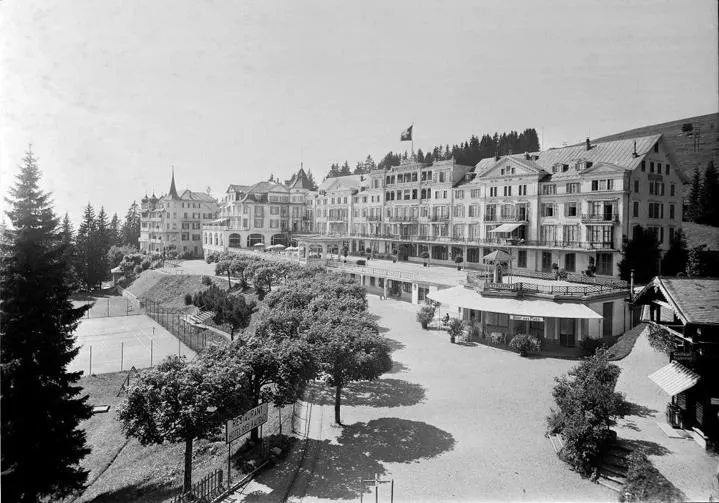
Grand Hotel Rigi Kaltbad, 1960, photo by Archiv-Weggis
The First was auctioned on July 15, 1948; the buyer was the Zurich garage owner Karl Dubs. Ten days later, on the night of July 25, the vacant house burned to the ground. The purchase price had been 500,000 francs, the insurance sum around 1.7 million. The National Museum blog describes the trial in detail: Dubs was sentenced in the first instance to five years in prison for allegedly inciting two men. In the appeal process in Schwyz, it emerged that the most important incriminating witness had only been found after consulting a clairvoyant – hired by the insurance companies liable for payment, without the medium appearing in the files. When the presiding judge confronted the witness with a randomly selected person resembling Dubs, he identified the wrong person. An acquittal followed due to lack of evidence. The property was auctioned again in May 1950; Alois Dahinden later expanded the annex into the Berghaus Bärenstube, according to Kulturspur 1956/57 as the new Hotel Rigi-First with Restaurant Bärenstube.
The second fire claimed lives. On February 9, 1961, the Grandhotel Rigi Kaltbad burned down. The National Museum blog mentions 180 guests and 60 employees in the house, the SRF Regionaljournal speaks of almost 200 guests – in any case, the occupancy was high.
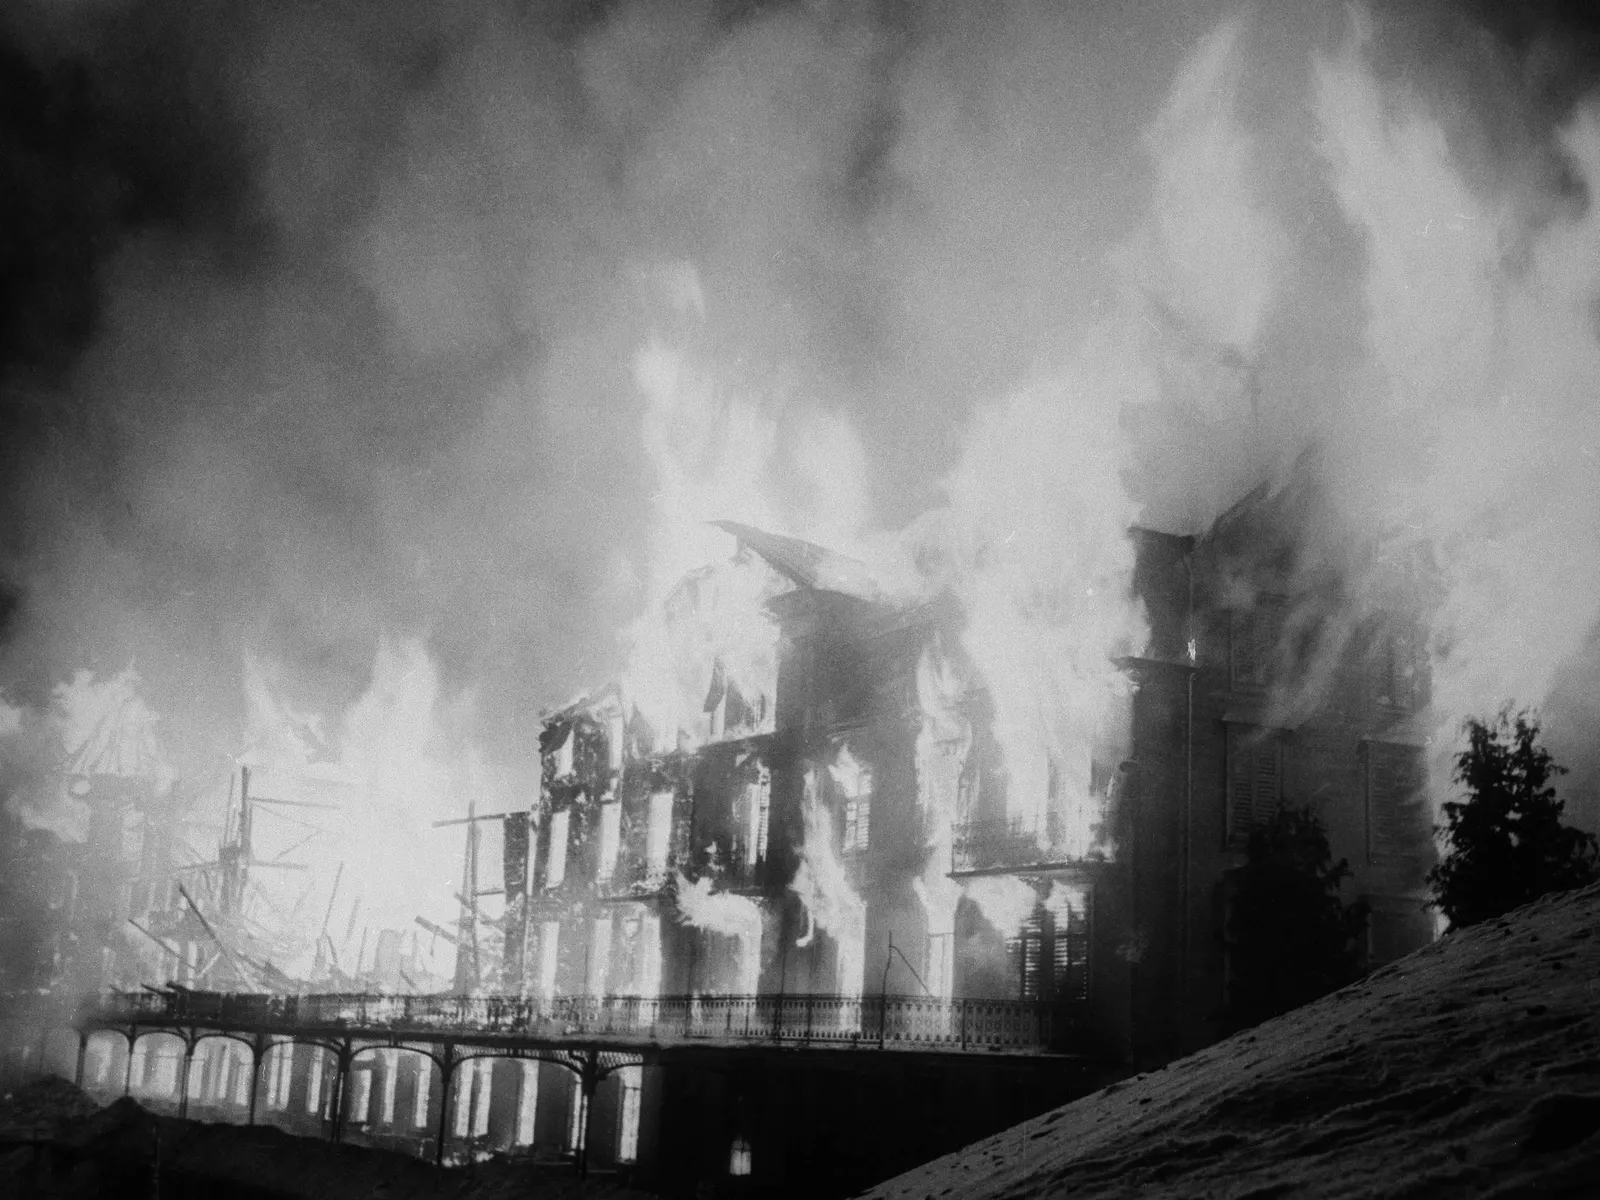
Photo by Archiv-Weggis
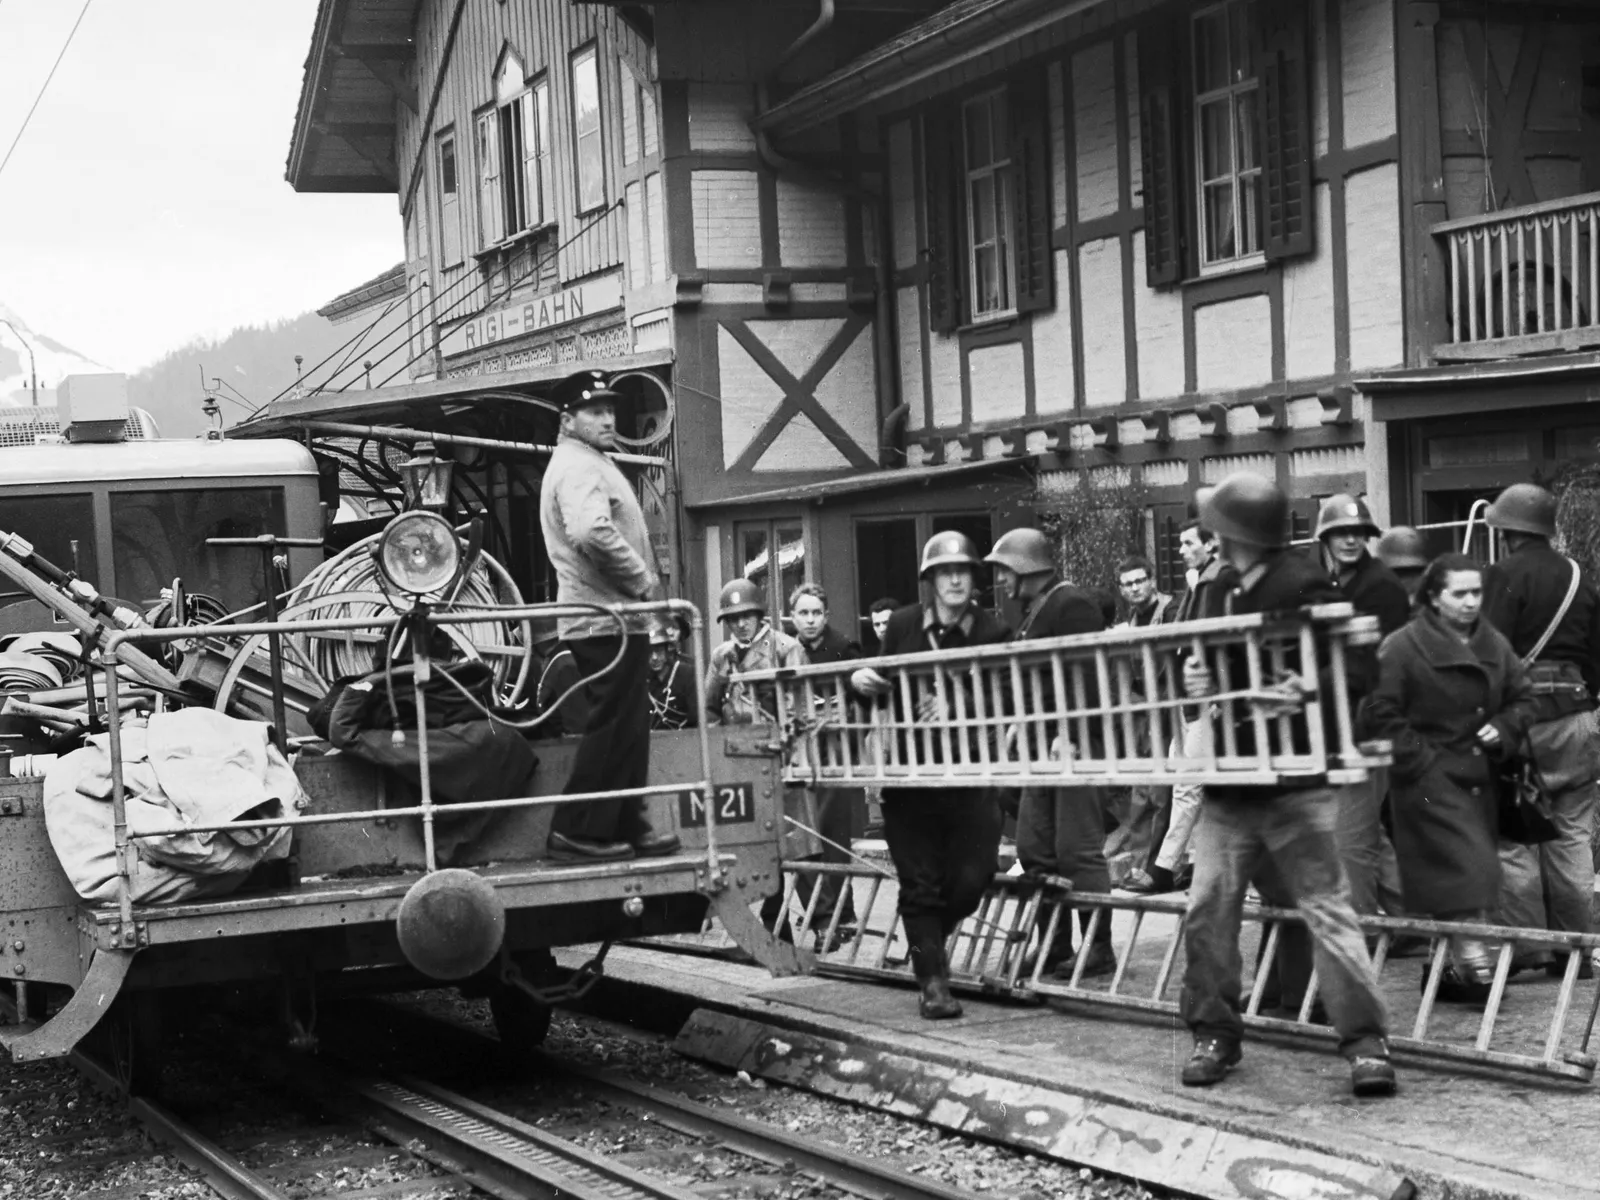
Photo by Archiv-Weggis
The fire departments from Vitznau and Weggis first had to fire up the steam locomotive to get up there at all; there was no cable car yet. Many guests saved themselves with sheets, down drainpipes, or by jumping into the snow. Eleven people died. Only ten months later did it become clear that arson was involved: a 28-year-old former cellar master of the house had set fire to a pile of mattresses in the cleaning room; he stated that he had been drunk. The Lucerne criminal court sentenced him to 15 years in prison.
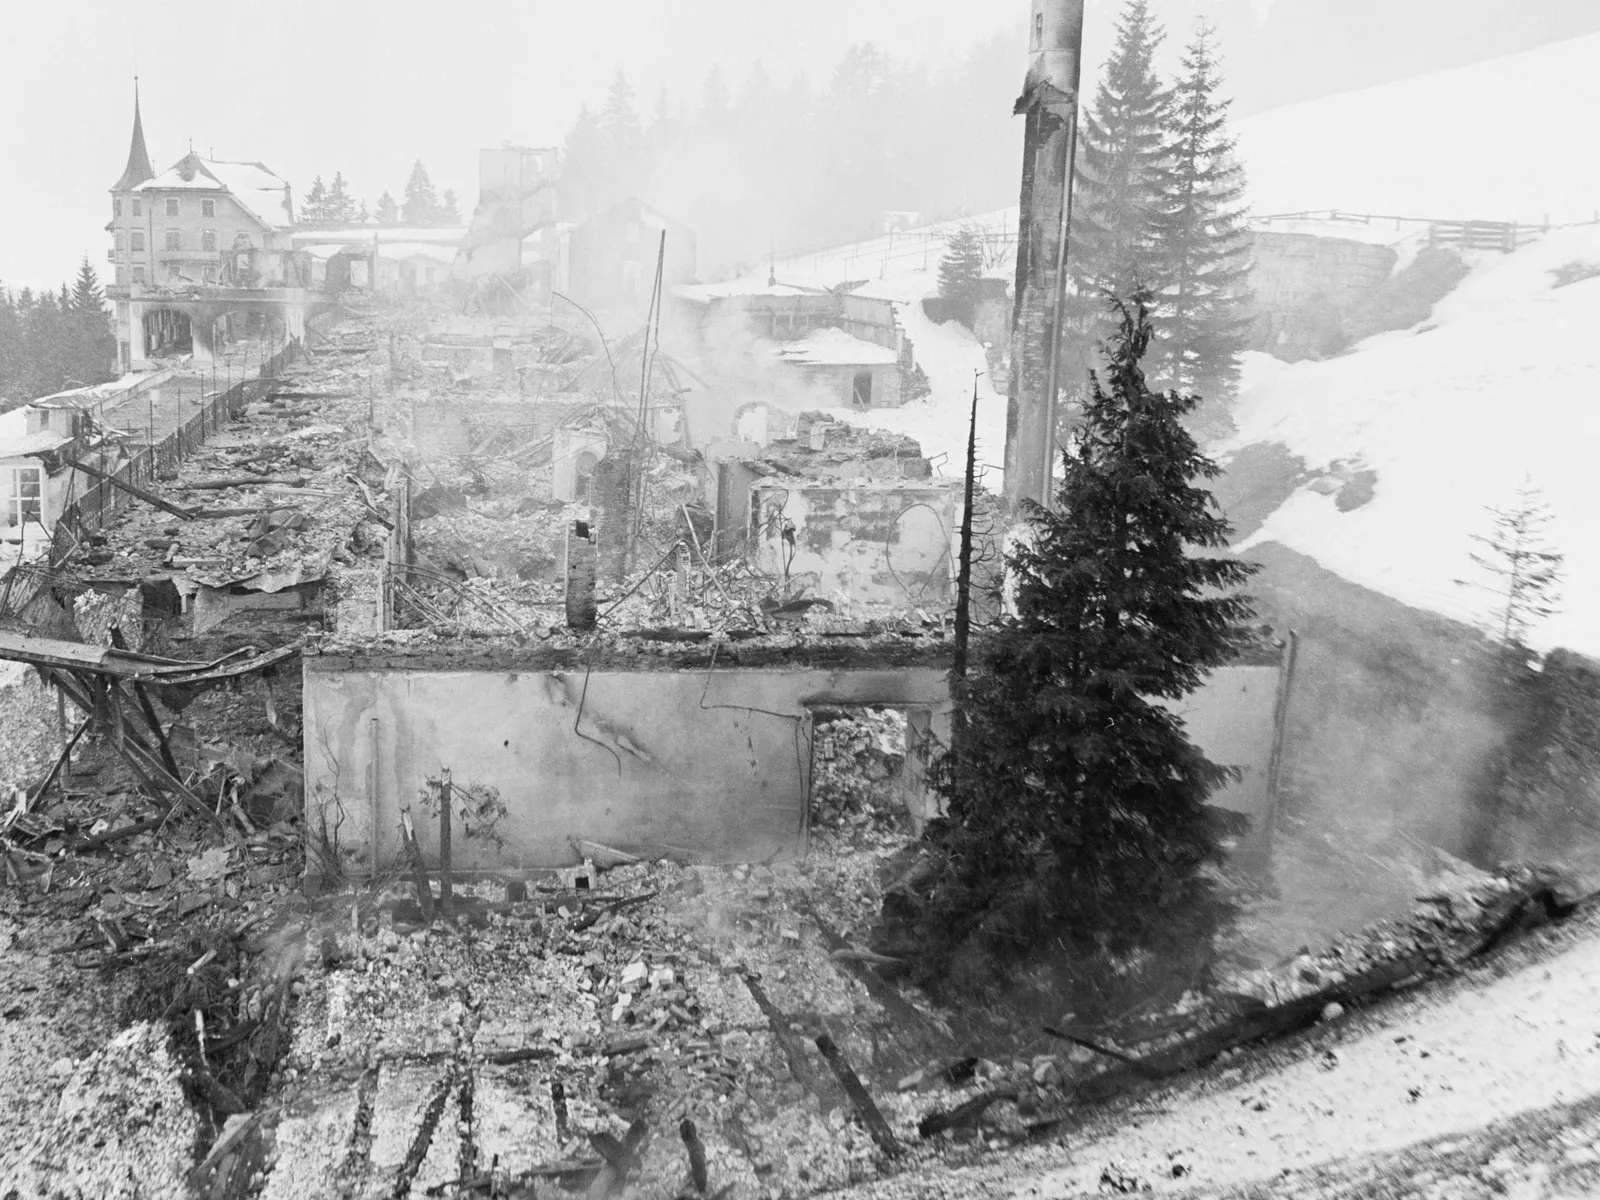
Photo by Archiv-Weggis
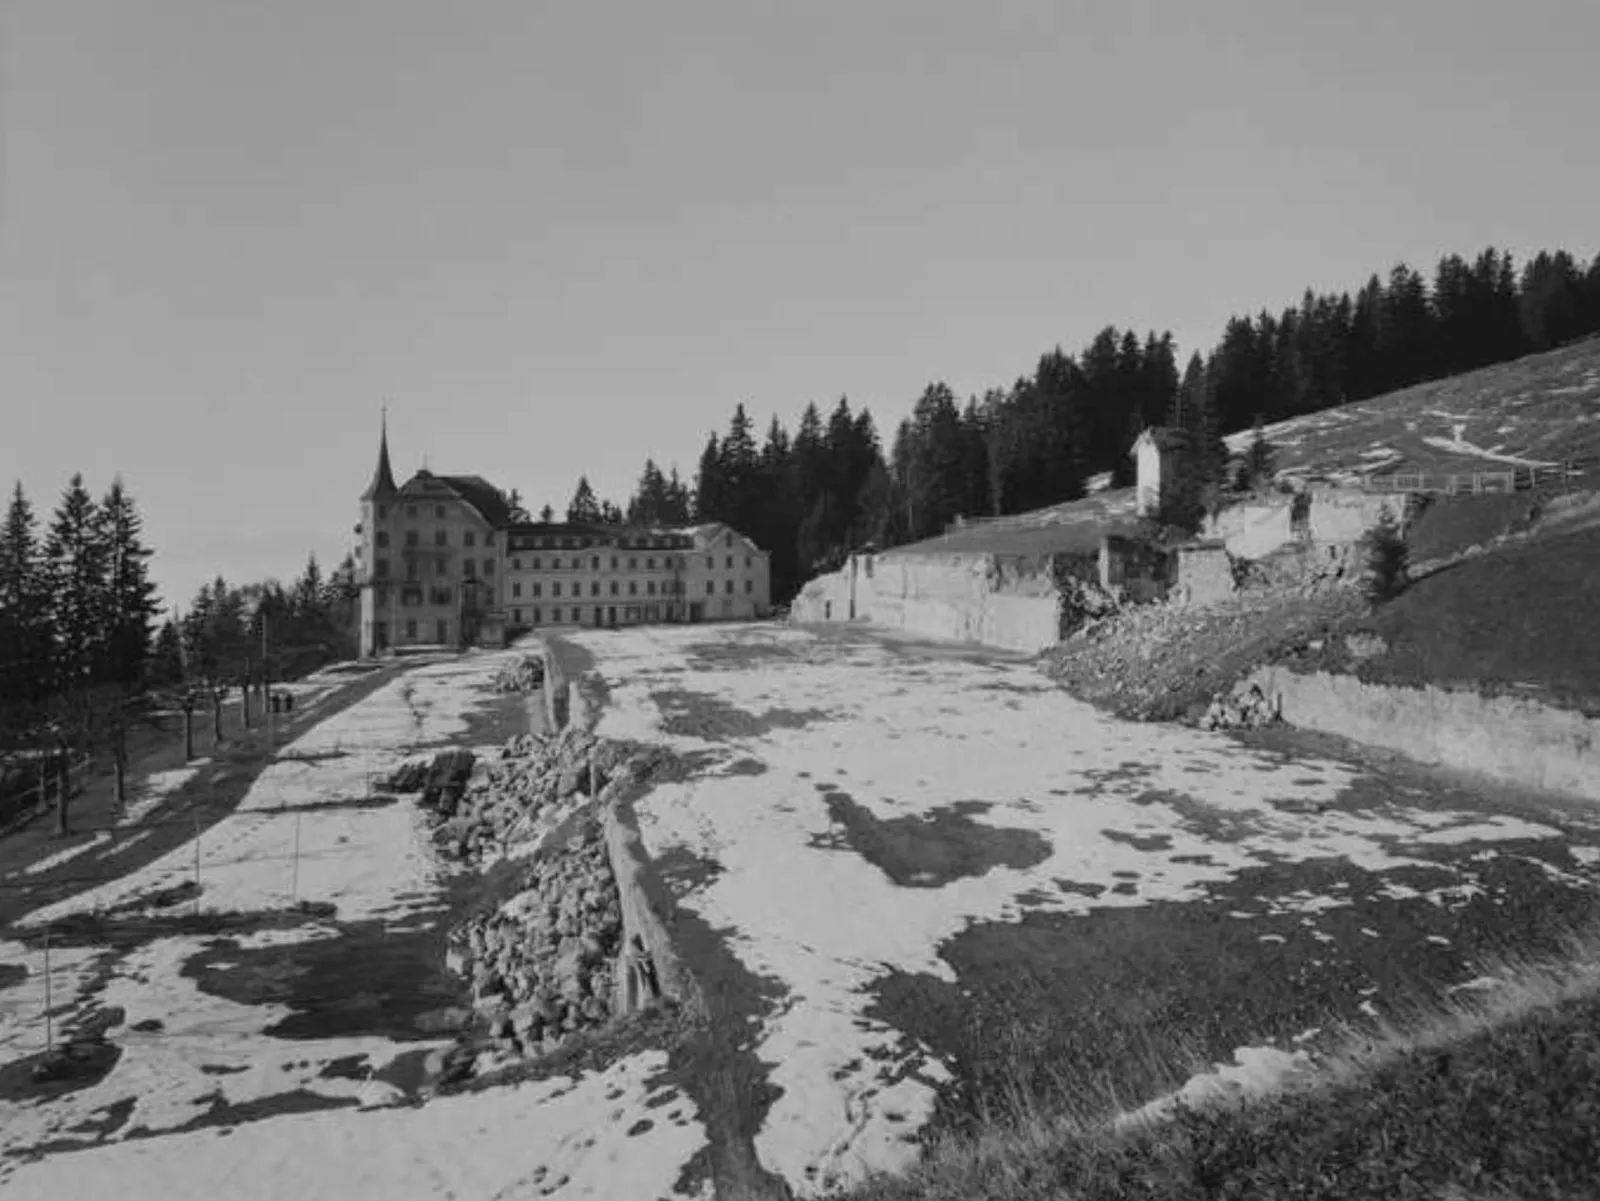
Photo by Archiv-Weggis
When demolition became the program
The disappearance of the palaces was not just bad luck. Part of it was declared intention. The Swiss Heritage Society, founded in 1905, campaigned for decades against the large buildings of the Belle Epoque, which were considered urban foreign bodies and symbols of a rejected elite. After the Second World War, the federal government supported the conversion and dismantling of large mountain hotels as job creation measures. In 1951, the Heritage Society dedicated the proceeds of its annual chocolate coin campaign to the "cleaning of the Rigi summit" – this was the title of Ernst Laur's report in the journal Heimatschutz 46/1951, on which espazium relies. From 1952 to 1954, the Grandhotel Schreiber was demolished. A significantly more modest new building was erected on the former west wing according to plans by Max Kopp, who was also a building consultant for the Heritage Society.
So, at the summit, something was not just destroyed, but replaced – and deliberately smaller. Anyone who reads the pattern "small held, large fell" must also read this part: it was intentional.
What was created simultaneously in the mountain forest
The break was already laid out before. From the 1930s onwards, grand hotels were replaced by parahotels: simple guesthouses and holiday homes, especially on the slope above Kaltbad, built for wealthy residents of Zug, Lucerne, and Zurich. The summary of the ETH specialist event "Der möblierte Berg" from 2022 adds a motive that is usually missing in architectural literature: a part of this construction activity from the late 1920s onwards originated from people who, in view of the political situation in Europe, set up a kind of refuge.
Among the builders were renowned architects. The Obwalden Heimatstil architect Robert Omlin built the children's home and later "Bergsonne" hotel for the hotel pioneer Rosa Dahinden in 1934, as well as holiday homes for the hotelier Robert Stierlin and the Zurich building contractor Wilhelm Halter. Hans Leuzinger, a representative of moderate modernism and founder of the Glarus Heritage Society, erected a holiday home for the Basel law professor Robert Haab in 1940. Alfred Roth, Werner Stücheli, and Hans Vollenweider also built here.
What is more striking is not the individual building but its arrangement. The houses stand in the mountain forest and usually without fences. Caspar Schärer, Secretary General of the Federation of Swiss Architects, attributed an American touch to this combination at the ETH event – a judgment, but one that precisely captures the difference to the precisely demarcated Swiss single-family house district.
Three small houses that remained
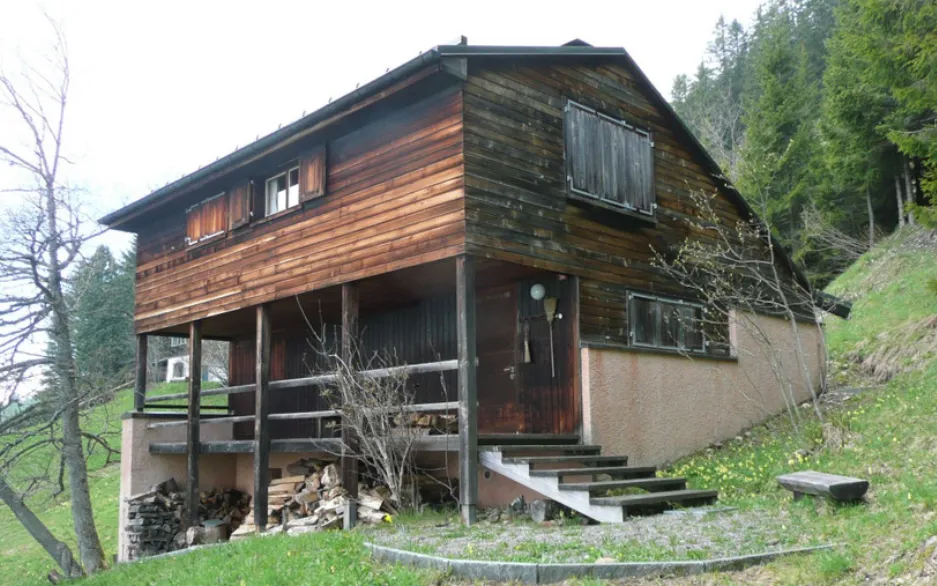
Three buildings represent the quality of this layer.
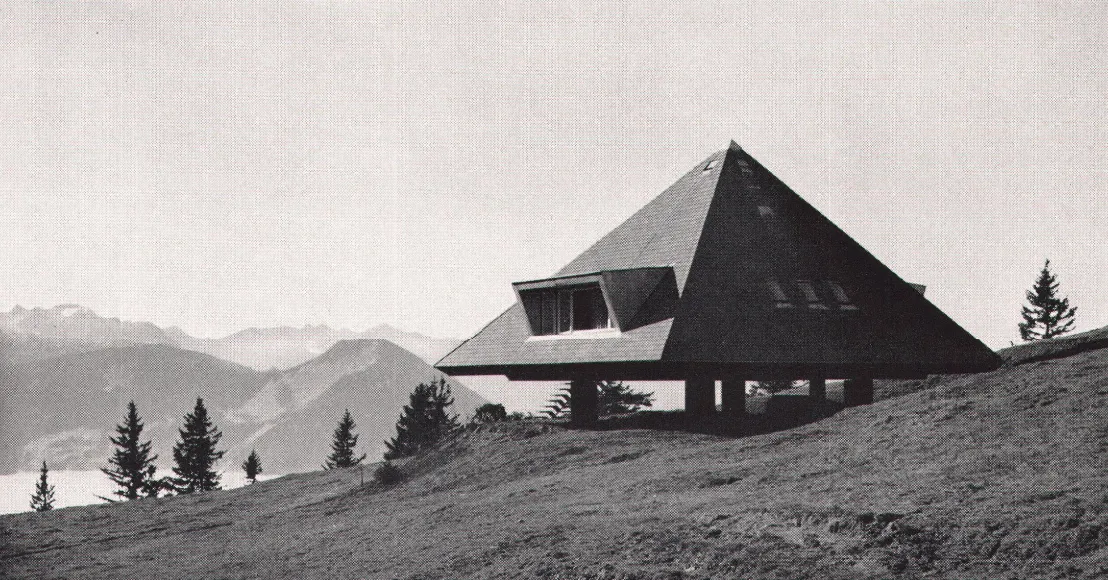
Justus Dahinden, grandson of Rosa Dahinden, designed the tent house for his father in Unterstetten in 1954: an asymmetrical roof pyramid on stilts, the supports set back, the form entirely oriented towards view and weather. It was his first realized project and appeared in 1956 in the magazine Das Werk under the title «Ferienhaus auf dem Rigi». The Werkbund database on post-war modernism quotes Reto Gadola, who already sees the themes of Dahinden's later work laid out in it: the slope, the atectonic abstraction, the symbolic form.
In 1959, Ernst Gisel built a holiday home in Kaltbad for his own family, which appears inconspicuous from the outside but impresses with its spatial composition inside. Jacques Herzog and Pierre de Meuron called it a "veritable small masterpiece" in their autobiographical reflection in the volume Ernst Gisel Architekt (gta Verlag, Zurich 2010, p. 81). This house was also documented in Das Werk in 1960.
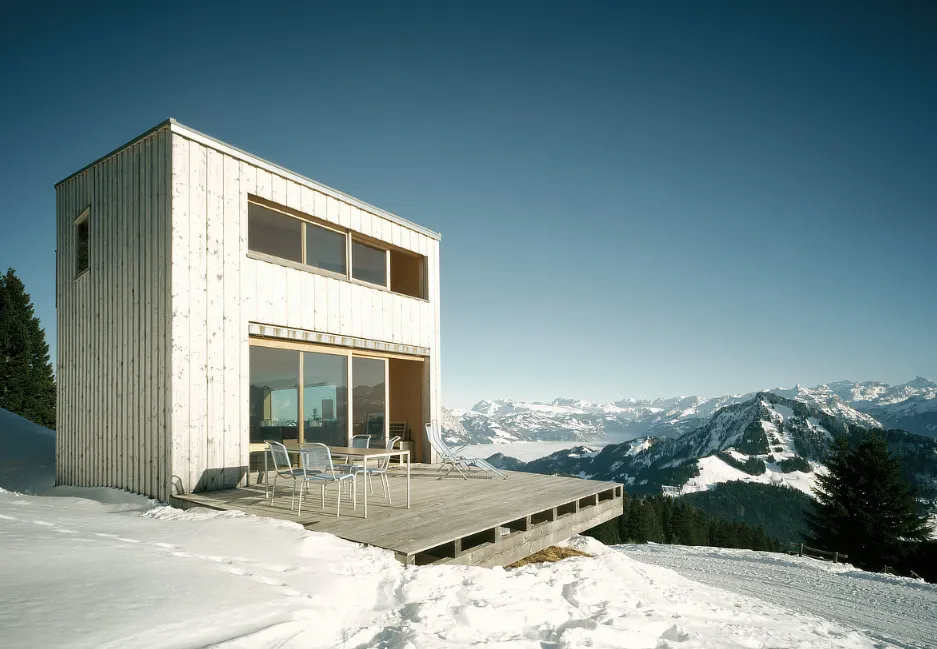
The youngest of the three buildings dates from 2004: the holiday home by Andreas Fuhrimann and Gabrielle Hächler on Rigi Scheidegg. A concrete cellar anchors the house in the slope and accommodates the entrance and technical facilities; above it is a wooden volume that cantilevers far out on the east side, thus creating a covered access. The concrete chimney of the open fire rises like a mast from the plinth – the project description compares the building to a ship. The wooden shell was prefabricated and assembled by helicopter; according to a report on the BBC program about the house, it stood in a single day, and the construction costs amounted to 580,000 francs.
The big post-war plans
Gisel's second building on the Rigi shows that size does not necessarily lead to failure. The Protestant-Reformed mountain church on Unterer Firstweg was built according to the Swiss Heritage Society in 1962/63, and consecrated at Christmas 1963; the ETH summary dates it to 1964. Today it is a protected monument and, with its vertical spatial sequence and lighting, is the counter-example: a public building with a clear program, supported by a church community and not by an occupancy forecast.
The Hostellerie in Kaltbad was different. Justus Dahinden designed it as a large complex of hotel, holiday apartments, and sports center on the site of the burned-down Grandhotel. It was only partially executed, and thirty years later it was in need of renovation; corresponding projects initially failed due to financing. Even the dating is inconsistent: espazium mentions 1962 to 1964, the ENHK expert opinion of 2019 speaks of the Hostellerie Kaltbad from 1966, the ETH summary of the village center from 1968. Probably the information refers to different stages of the same complex; the contradiction could not be resolved.
The third example is the Bellevue. In 1998, a German investor bought the dilapidated hotel and had it demolished; Diener & Diener won the competition for the replacement new building. At the end of 1999, the investor was arrested for criminal activities. What remained until 2006 was a widely visible building ruin.
Balance of a decade: Bath, Bellevue, Station
In 2005, the Nebikon building contractor Peter Wüest presented a comprehensive vision for Kaltbad, which included the renovation of the Hostellerie and the Bellevue replacement, as well as a mountain bath by Mario Botta. In 2007, the general contractor withdrew. Only the municipal development plan of 2009, which included a redimensioning, and two new operators got the package moving again.
It was implemented between 2012 and 2015: in July 2012, the renovated Hostellerie as Hotel Rigi Kaltbad including a mineral bath, in 2014, the new Bellevue with 18 holiday apartments by Luzerner alp architektur lischer partner, in 2015, the station building of the Vitznau-Rigi-Bahn. Espazium's judgment on the bath is harsh and is explicitly an assessment by the specialist journal: the pressure to save money is palpable, the changing area has a public swimming pool atmosphere, the sauna offers a view of a residential building instead of a mountain view, and the granite from Domodossola does not match the Nagelfluh of the Rigi. The station building is also spatially successful, but its materialization with copper is another foreign element in an already heterogeneous townscape.
Who protects today, and what that means
Between the era of investor projects and today lies an institutional caesura that receives little attention. Since 2010, the Canton of Lucerne has been compiling a comprehensive building inventory for each municipality; the survey was completed in 2017, and according to Baublatt, 796 buildings were classified as worthy of protection and 1125 as worthy of preservation across the canton. The distinction has practical consequences: for objects worthy of protection, the cantonal monument preservation assesses measures in the building permit procedure, while for objects worthy of preservation, the responsibility lies with the municipality. An entry does not mean a building ban. The Ordinance on the Cultural Monuments Act stipulates that the inventory is generally reviewed comprehensively every ten years for each municipality and adjusted if necessary.
The ENHK expert opinion on the Weggis–Rigi Kaltbad gondola project from 2019 shows how immediately this takes effect. The commission states that the Hostellerie Kaltbad is classified as worthy of preservation in the cantonal building inventory, and from this deduces that the BLN protection objective for the preservation of culturally and historically valuable tourist ensembles applies to it and its surroundings. A building from the 1960s, which espazium still described as a problem child in 2015, has thus become a factor in the federal legal procedure.
The railway project itself remains controversial. The Rigi Bahnen AG points out that the over fifty-year-old aerial tramway is at the end of its lifespan, that the ENHK only found a slight additional impairment of the BLN object, and that the dismantling of the two high concrete masts would improve the silhouette; in 2022, the voters of Weggis approved the cable car corridor with 77 percent. The Landscape Protection Association Vierwaldstättersee, however, stated in its objection of 2023 that a large amount of protective forest would be claimed and that the wrong system, the circulating ropeway, was chosen. Both positions are based on the same expert opinion.
The situation with second homes is similarly divided. According to the ETH summary, their number should be minimized in Weggis according to the settlement master plan, while in the Schwyz municipality of Arth, the 20 percent share according to the second home law has not yet been exhausted and building zones are being filled accordingly. On the Lucerne side, a rural zone with a protective character dominates, which secures chalets and mountain forest together. Around 80 people live year-round in Rigi Kaltbad; in the ten years before 2022, around 60 new apartments were built on the Rigi, mostly in holiday homes.
Why the small ones lasted
The difference between the two types of buildings can be named without mystifying it. The holiday homes were self-financed, small enough to be maintained by a family, and open in their use: a house with four rooms can be rented, sold, converted, or even hardly used for ten years without becoming a ruin. The large buildings each depended on a single investor and an occupancy assumption that no one could secure – the Belle Epoque hotels on international demand, the Hostellerie on a leisure model of the 1960s, the Bellevue on the creditworthiness of a buyer.
The scale ratios have rather intensified since then. At the time of the espazium inventory in 2015, there were around 600,000 guests per year with around 300 guest beds. For 2025, the Rigi Bahnen reported 1.02 million first entries according to an evaluation of the business year – day traffic, not overnight stays.
Anyone building on the Rigi today is building into an inventory. This is the real change compared to the time of the building ruins: it is not that those willing to build have become more cautious, but that the existing stock has been recorded, evaluated, and assigned responsibilities. Whether this will prevent the next large complex remains to be seen. What is certain is that in the future, it will have to be measured against houses that are smaller than any hotel wing – and have lasted longer.